Description
DETACHED TWO-UNIT HOUSE IN AN EXCEPTIONAL LOCATION – LJUBLJANA, RUDNIK
A spacious and meticulously maintained family home with two separate residential units, a large plot of land, and a solar power system.
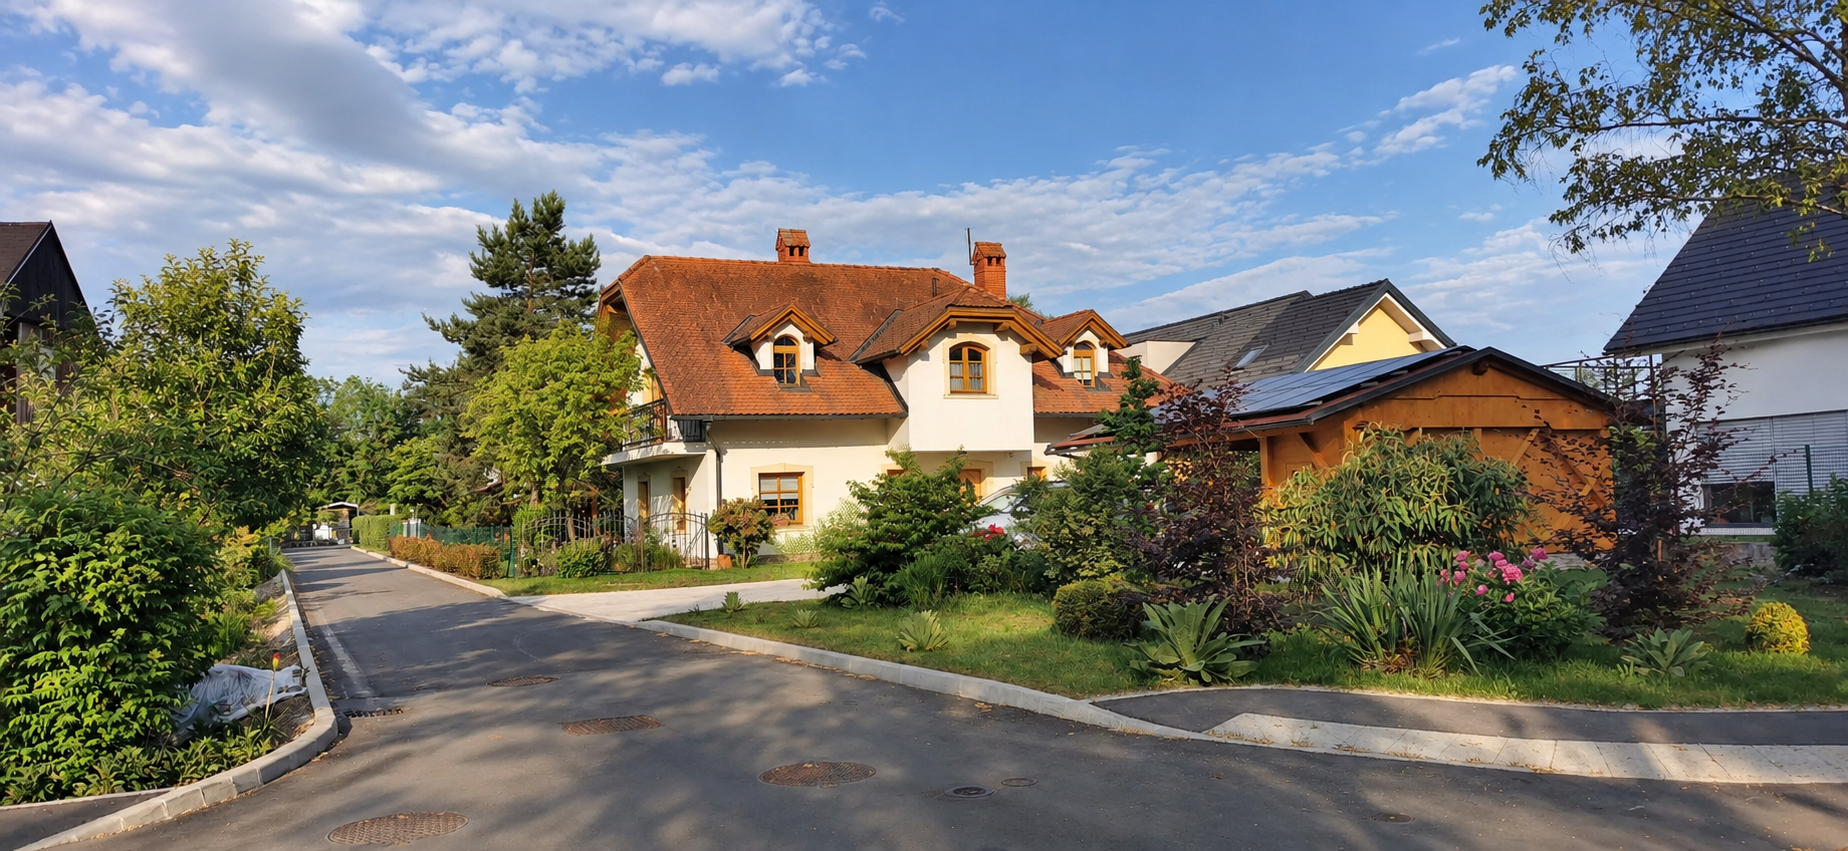
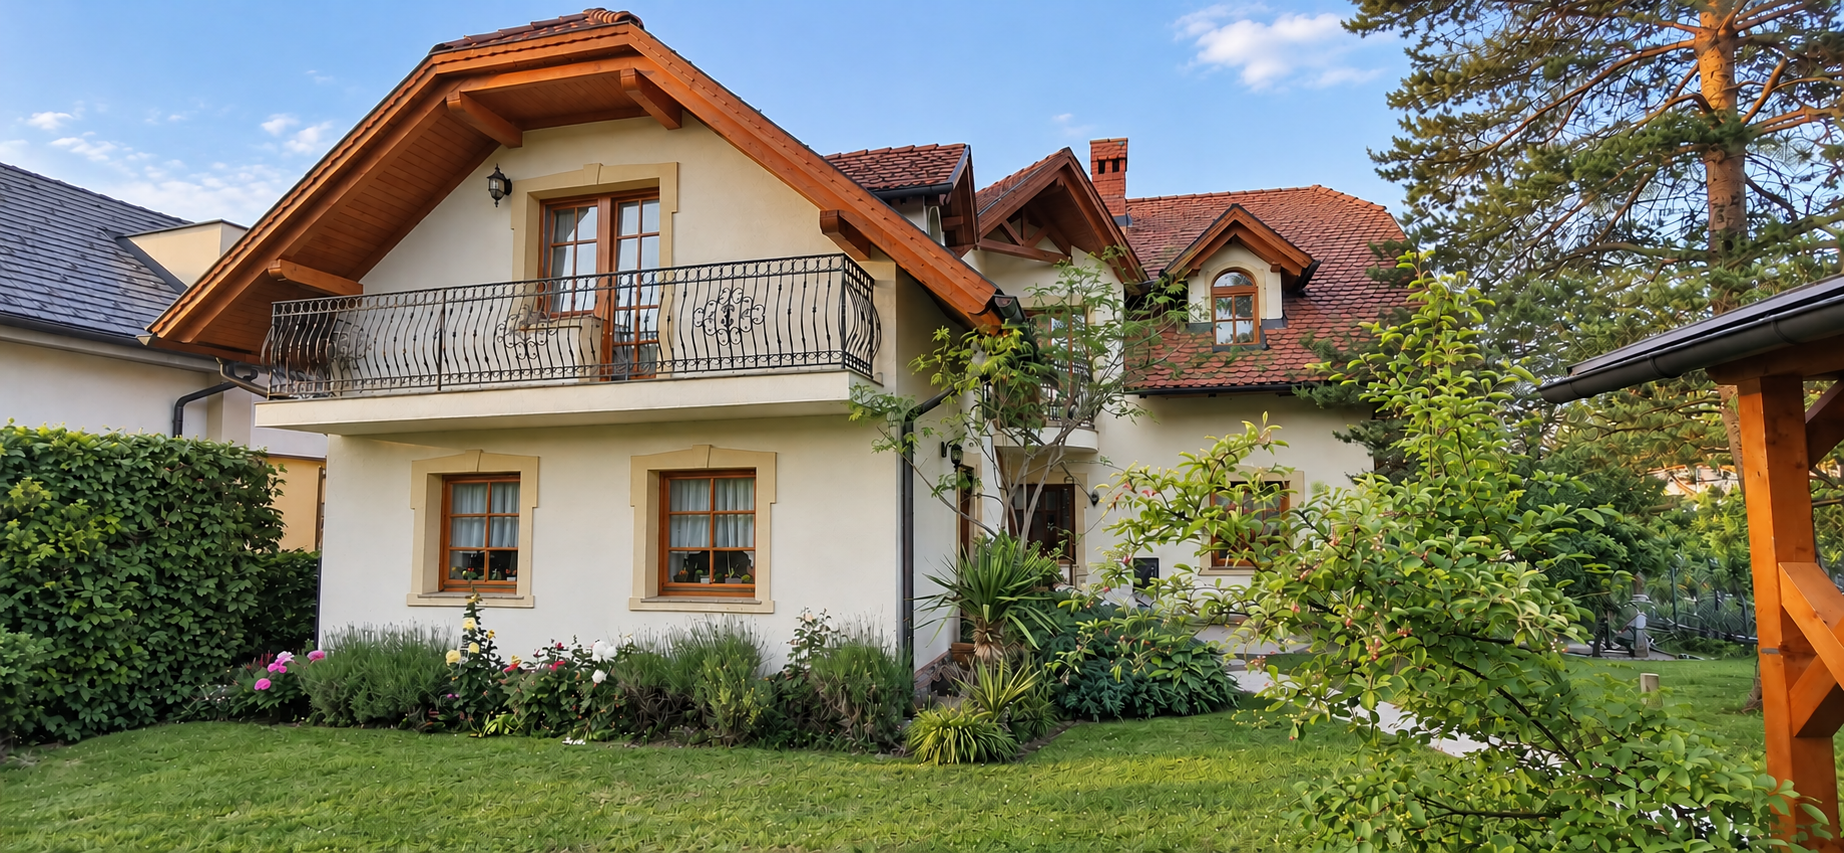
We are offering for sale a detached two-unit house built in 1999, situated in an exceptionally peaceful, green and sunny location near the confluence of the Ižica and Ljubljanica rivers, on Ižanska cesta in Ljubljana.
The property is located in an established residential neighbourhood on the edge of Ljubljana Marsh Nature Park, offering comfortable living close to nature, plenty of privacy, and convenient access to Ljubljana city centre and the motorway ring road. Schools, kindergartens, shops, healthcare services and city bus stops are nearby. The primary school and kindergarten are approximately a 7-minute drive away, while Ljubljana city centre is approximately 10 minutes away.
With its practical layout and two separate residential units, the house is an excellent choice for a larger family, multigenerational living, or a combination of owner occupation and rental use.
KEY DETAILS
– Location: Ljubljana – Rudnik, Ižanska cesta
– Property type: detached house with two residential units
– Year built: 1999
– Net living area: 176.7 m²
– Total floor area: 233 m²
– Total land area: 1,115 m²
– The land comprises two plots measuring 806 m² and 309 m²
– Construction: brick
– Heating: heat pump and two wood-burning fireplaces
– Private solar power system
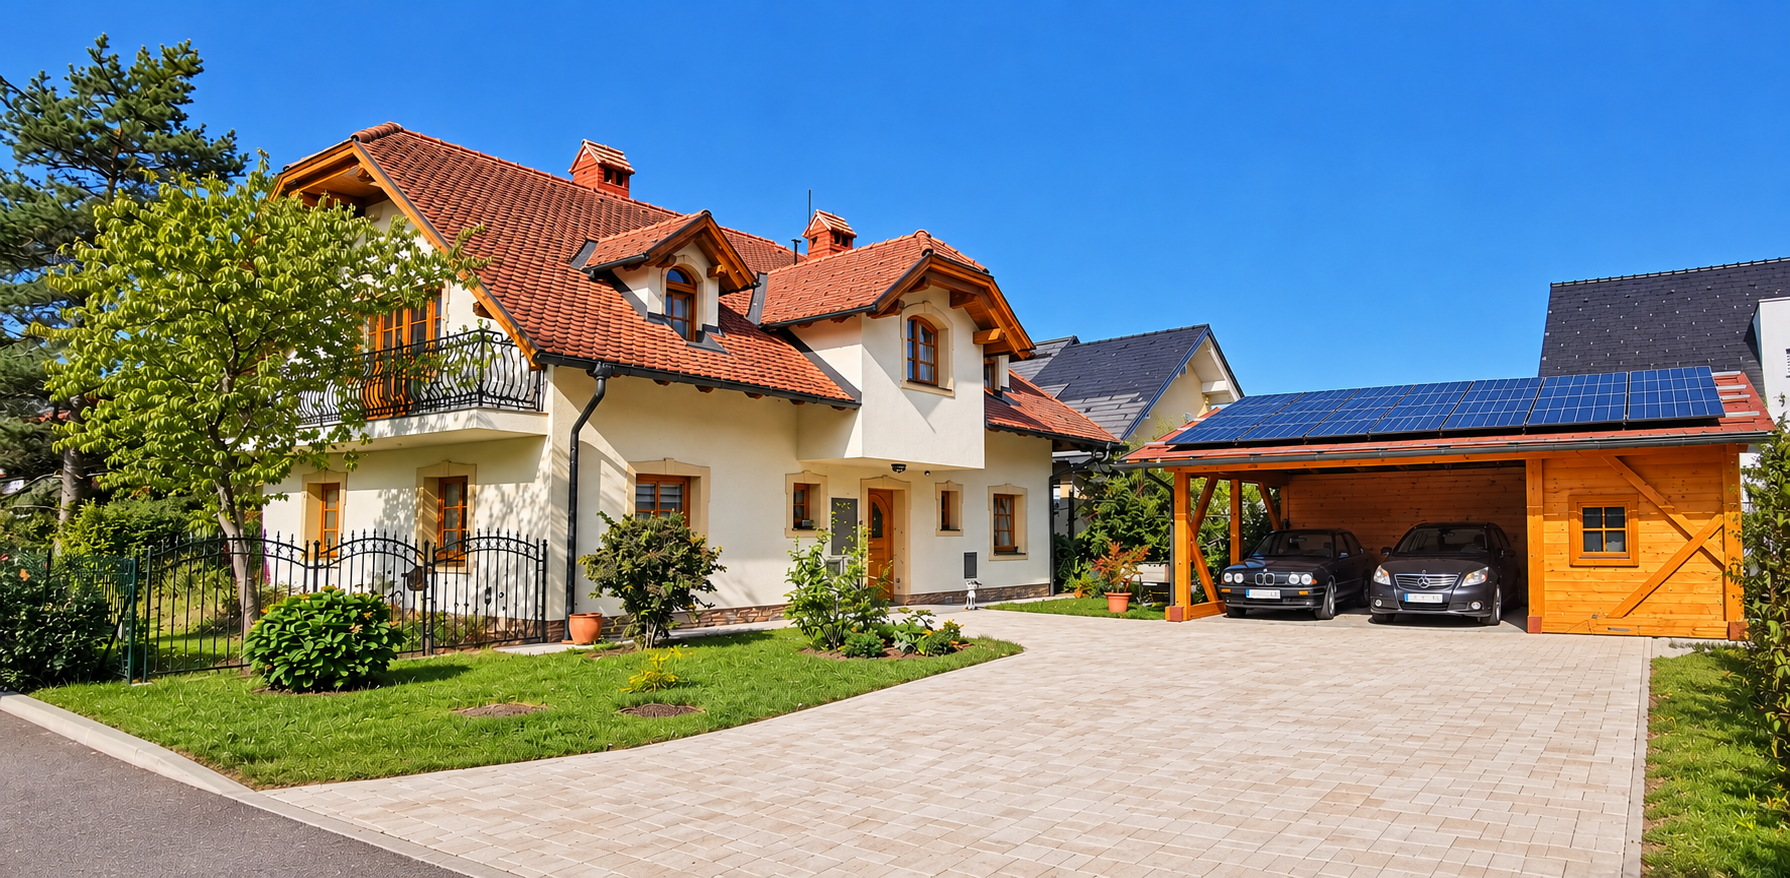
– Covered parking for two vehicles and additional parking in the courtyard
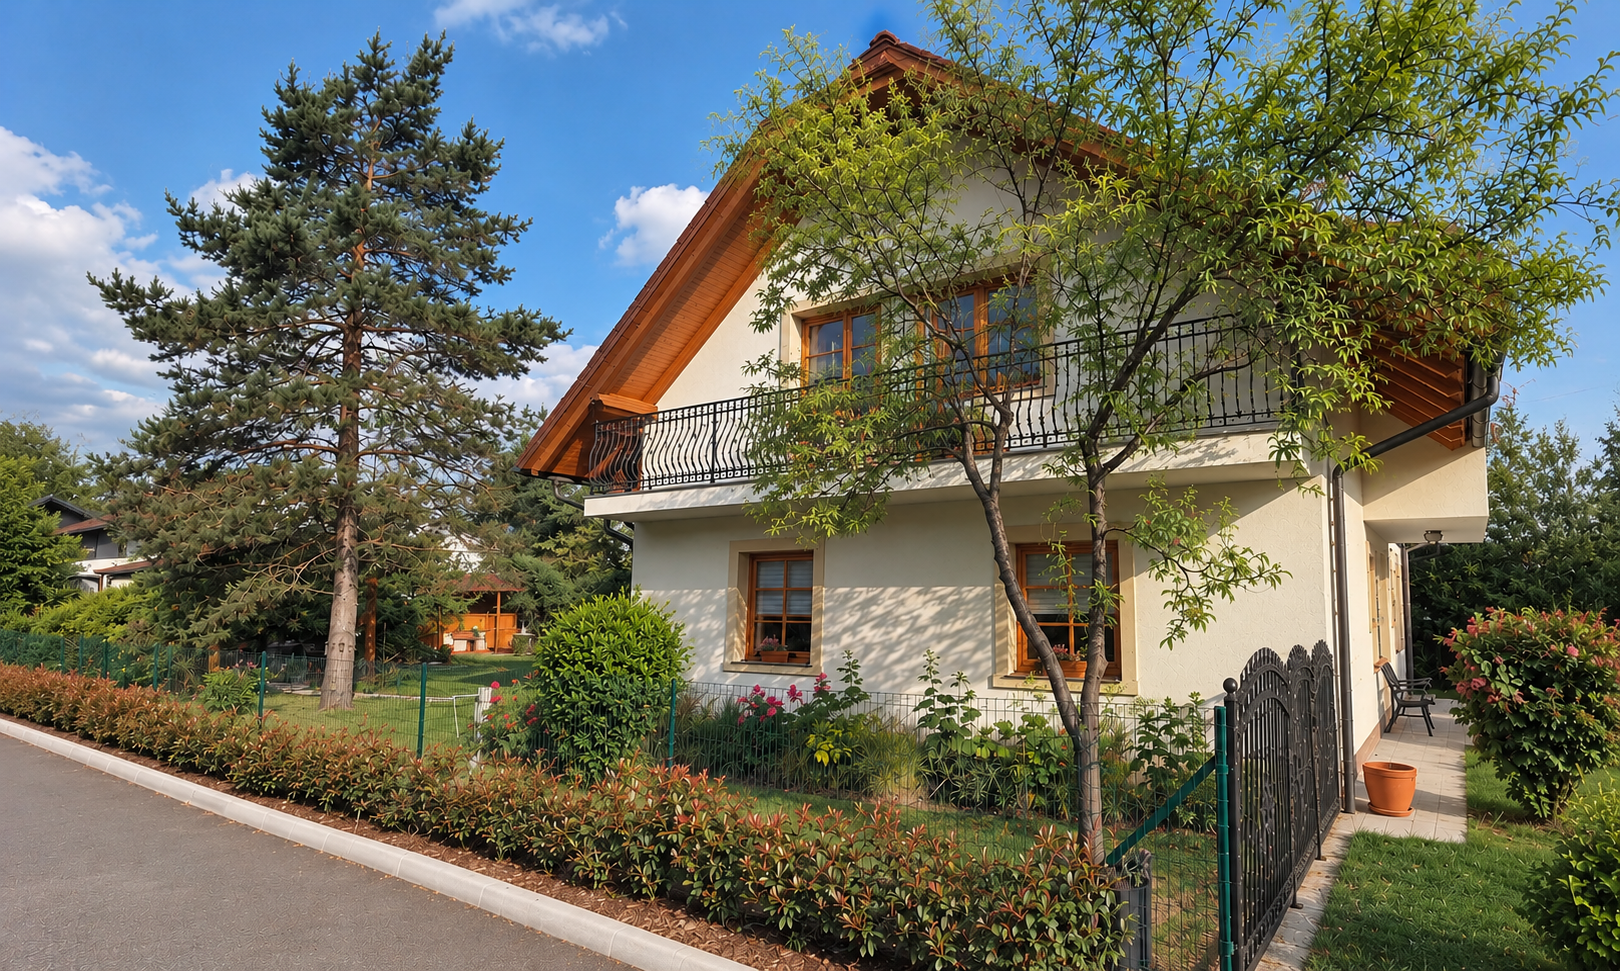
– Landscaped and fenced grounds
LAYOUT
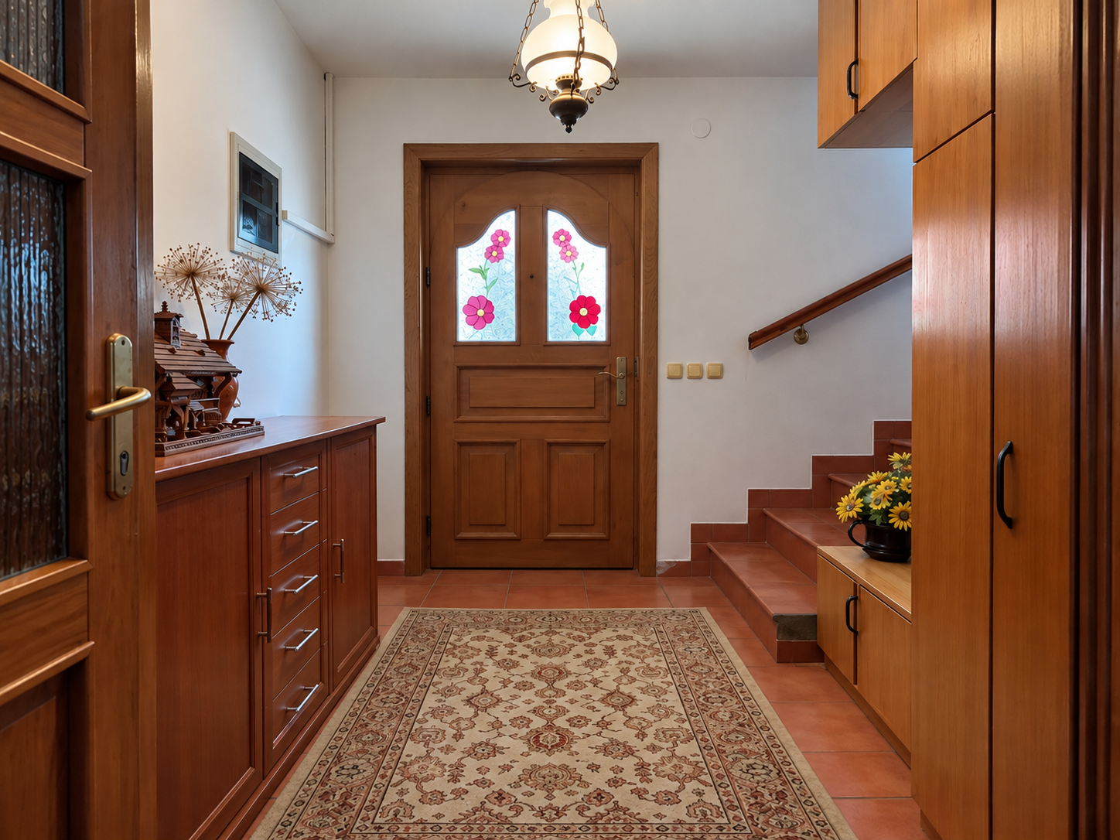
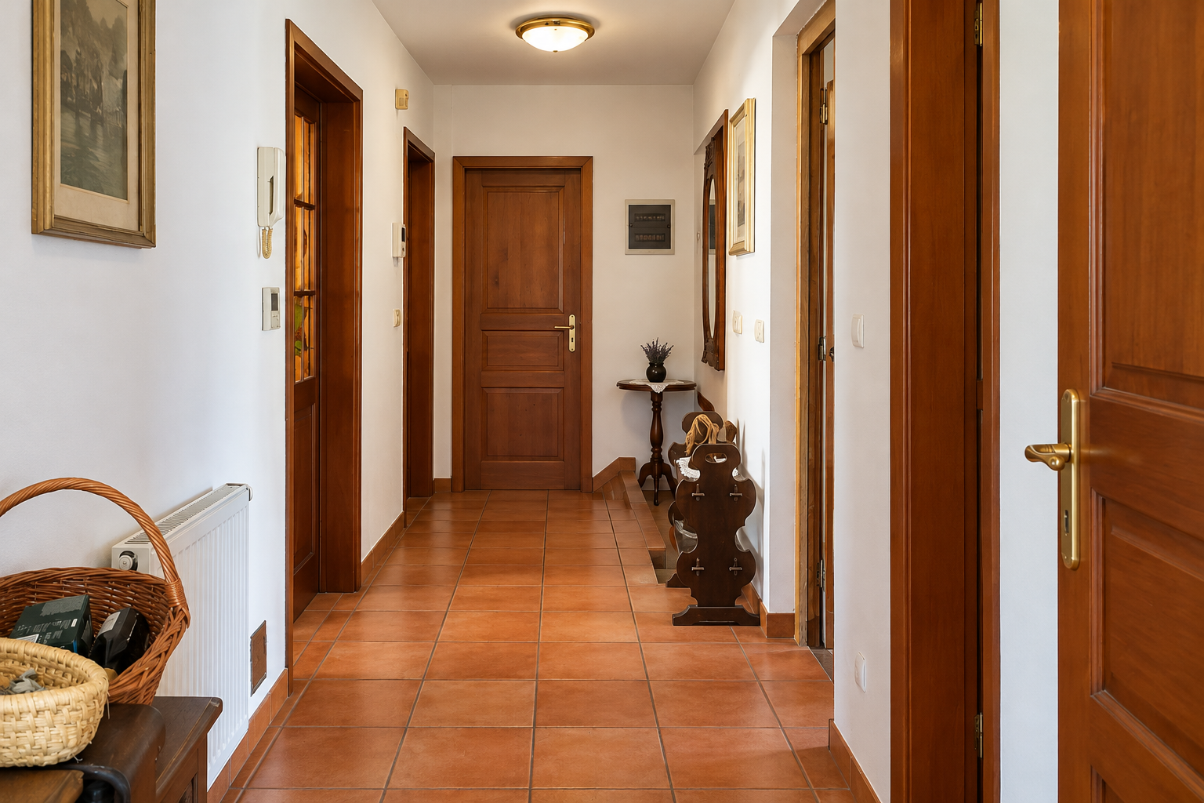
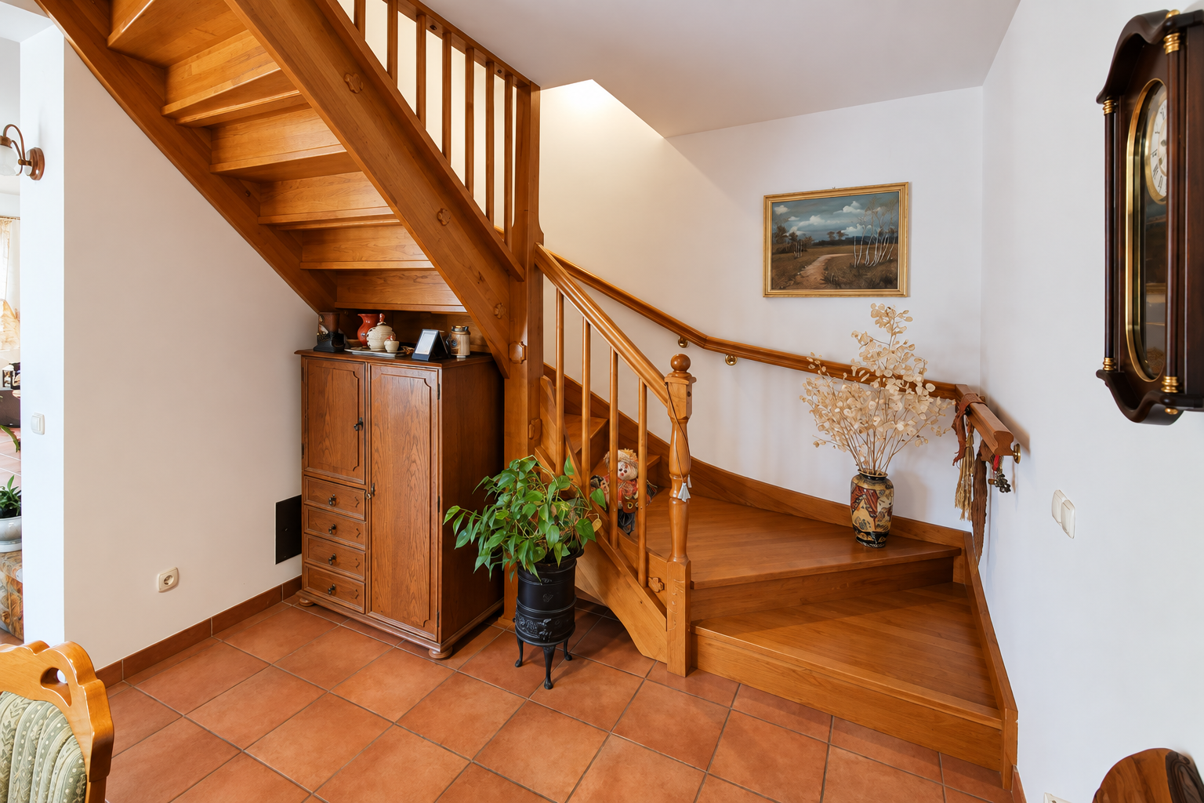
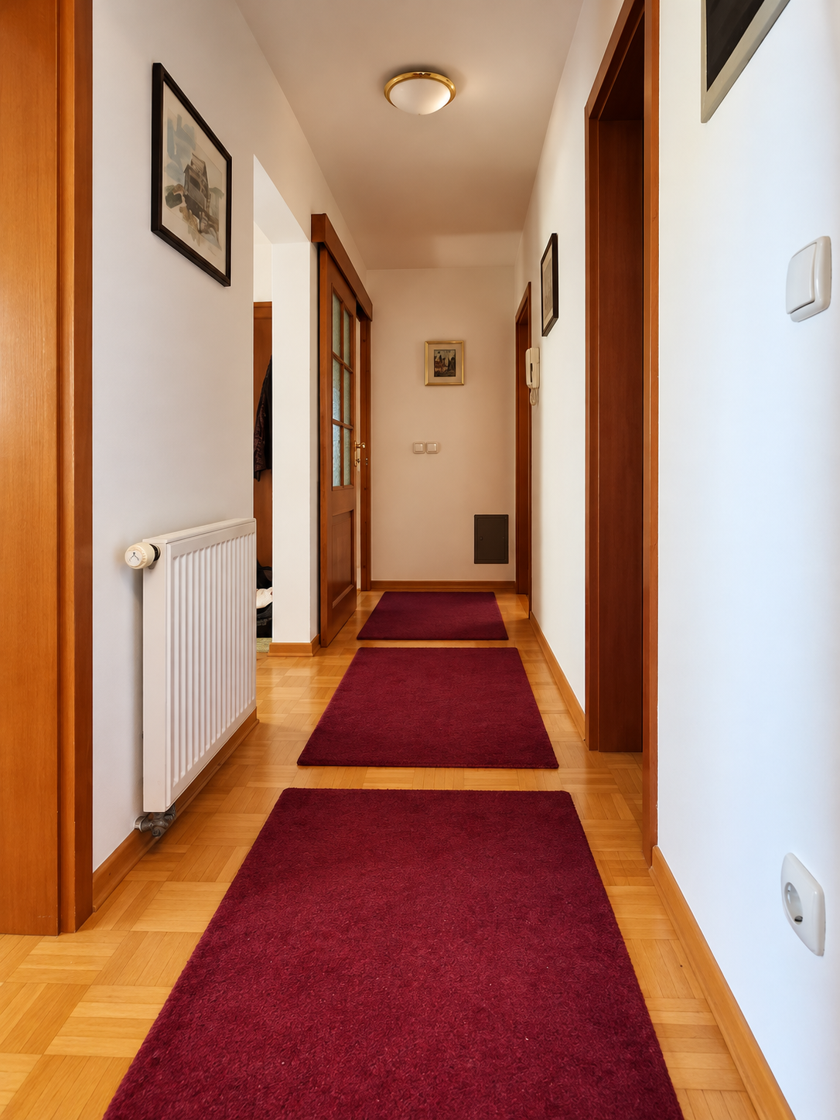
The house is arranged as two separate residential units with a shared entrance hall and individual access to each unit.
First residential unit – ground floor and part of the attic floor
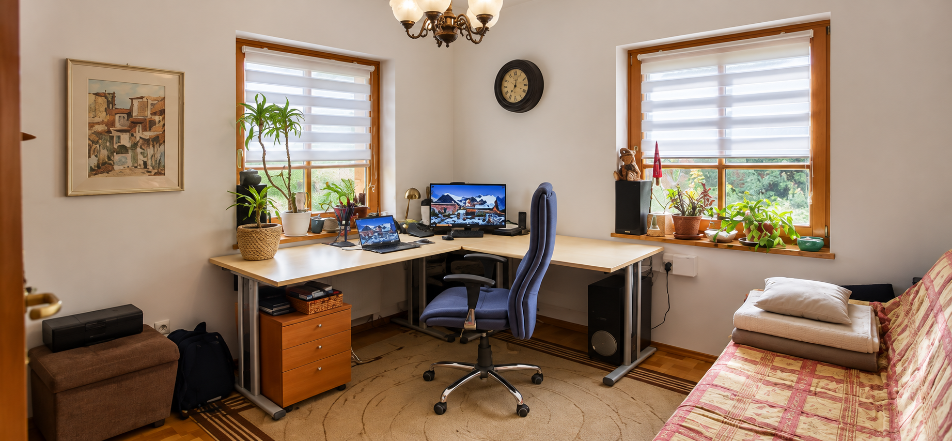
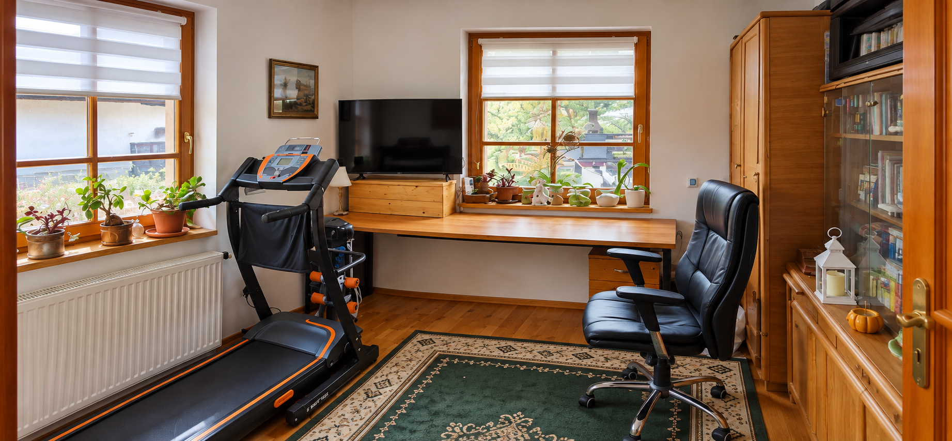
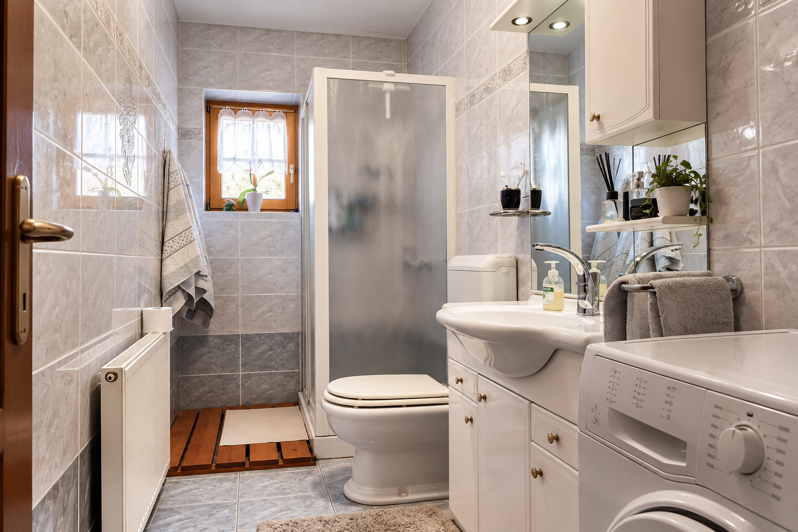
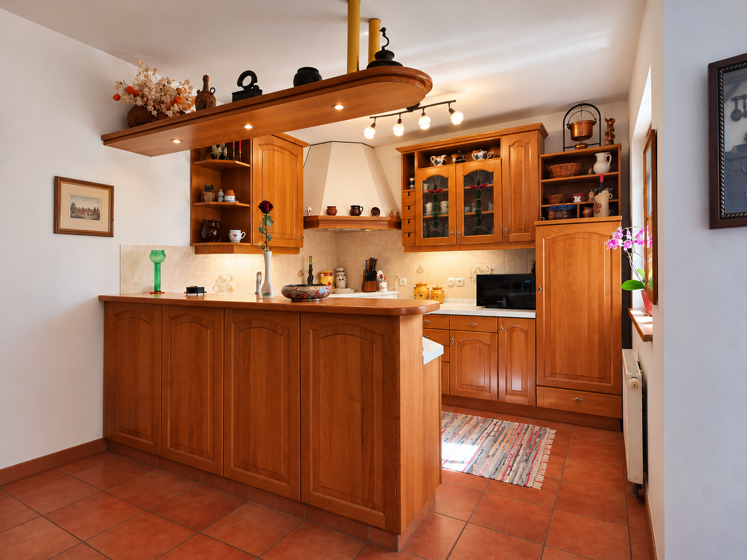
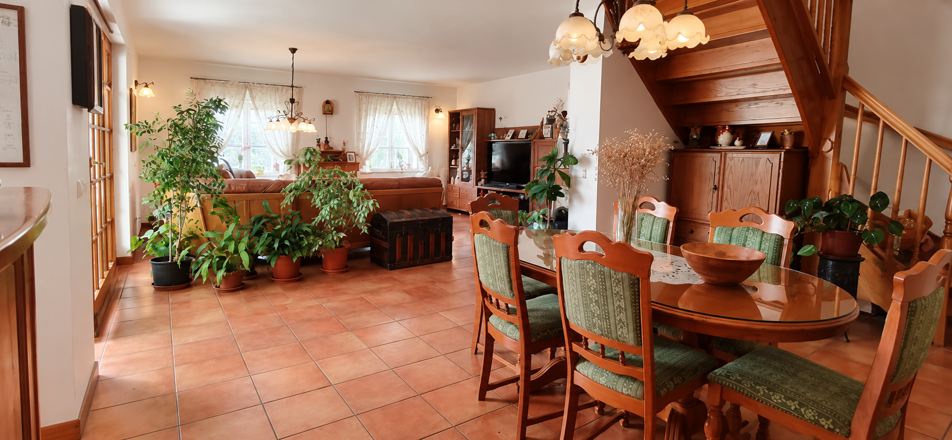
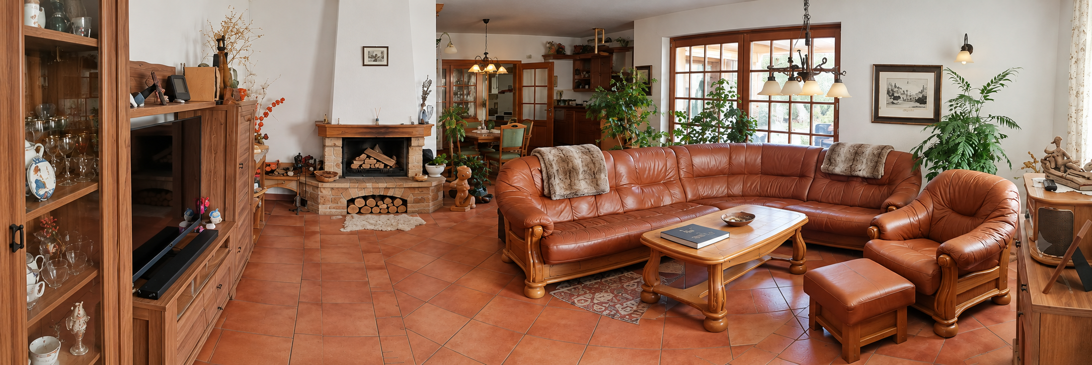
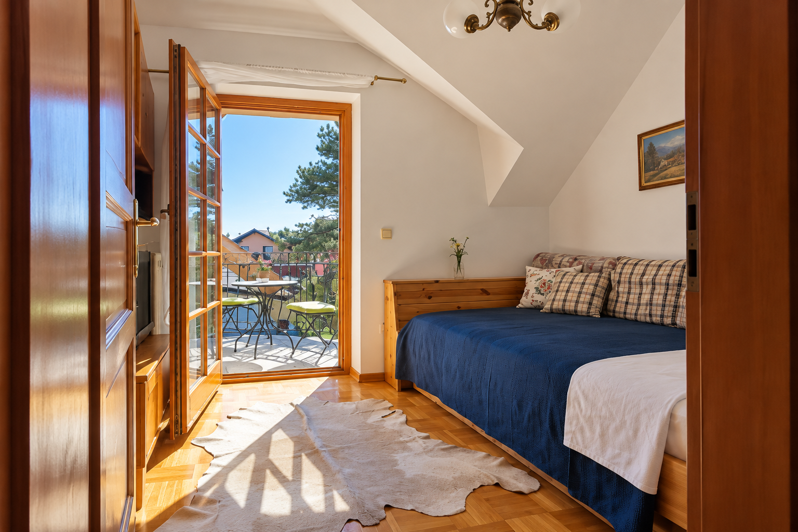
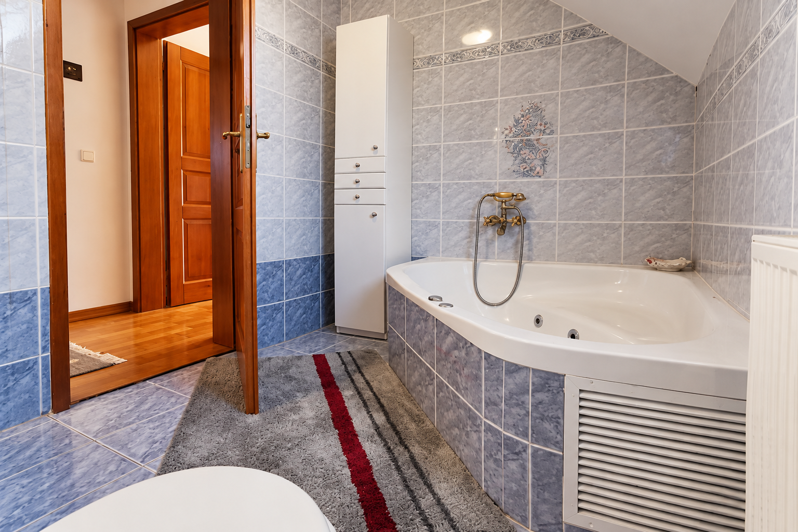
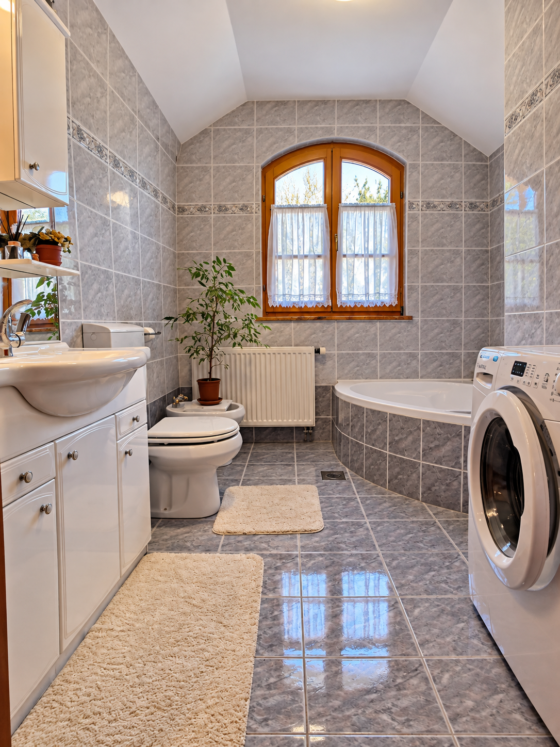
The ground floor comprises an entrance hall, a spacious kitchen with a dining area, a bright living room with a wood-burning fireplace, a bathroom, two studies and a storage room. The upper level includes a large bedroom with a balcony, a bathroom with a whirlpool bathtub, and an additional study or utility room.
Second residential unit – attic floor
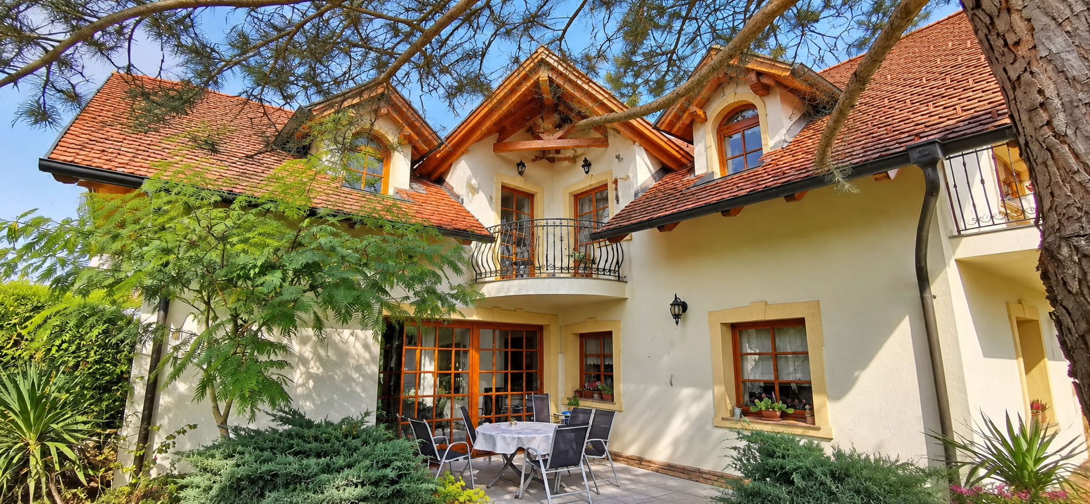
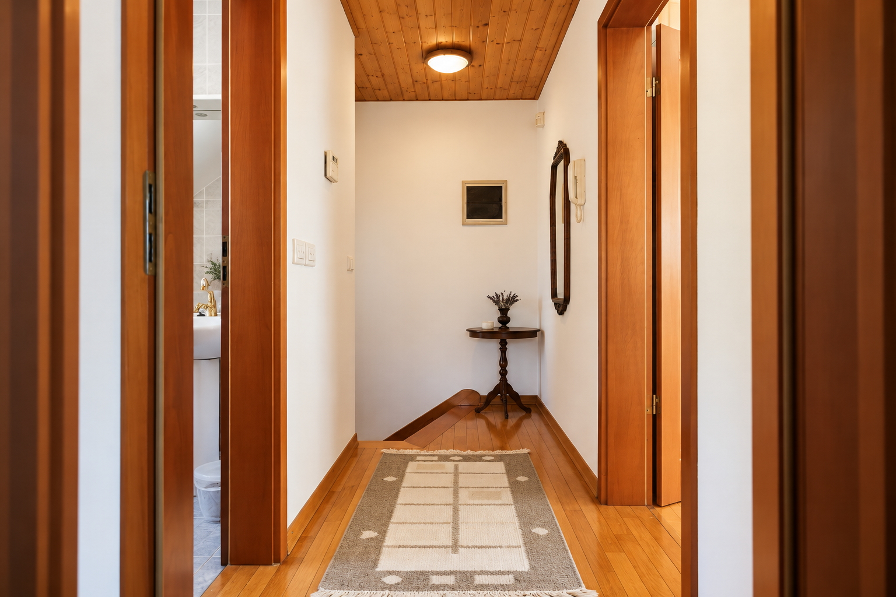
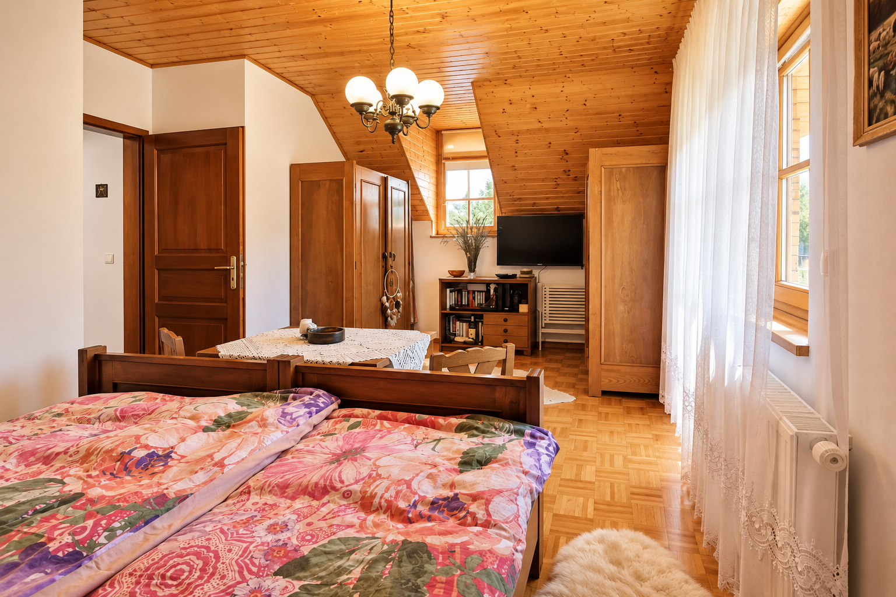
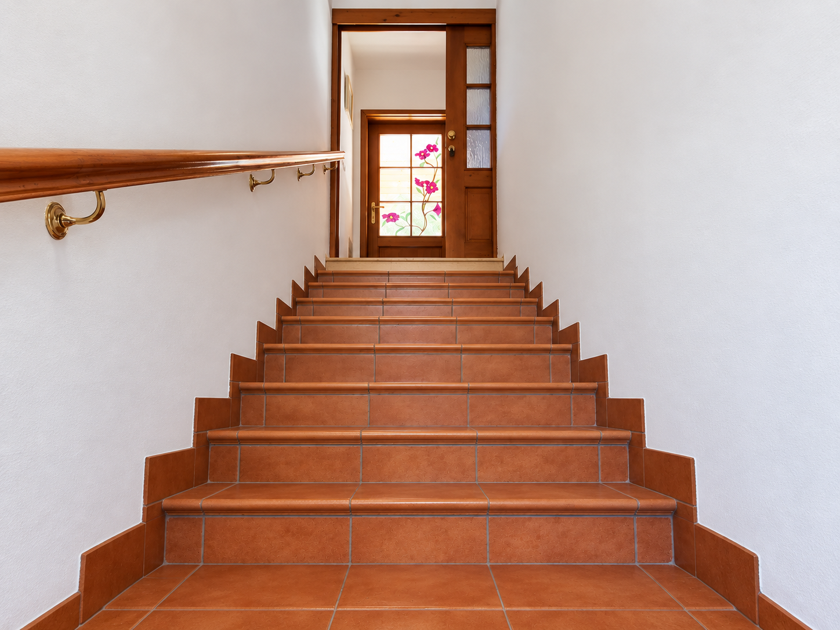
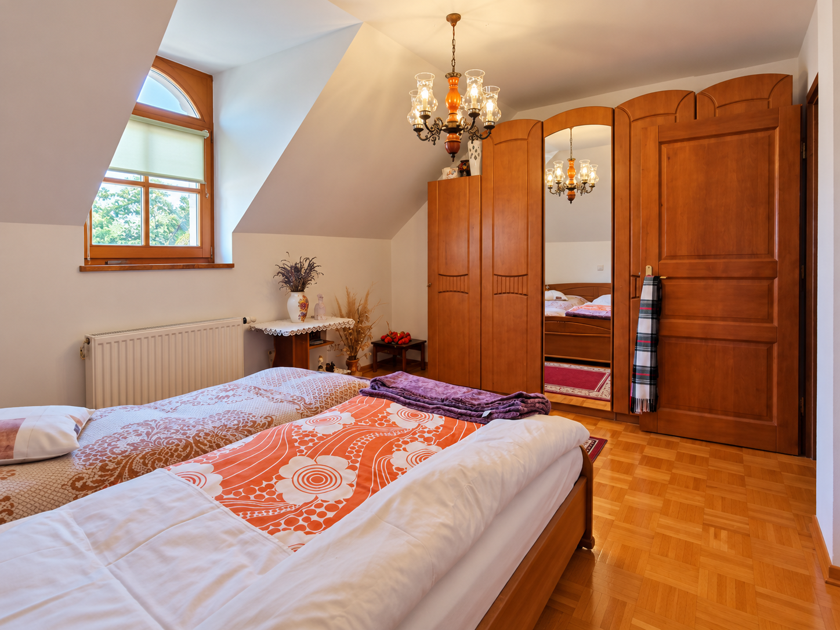
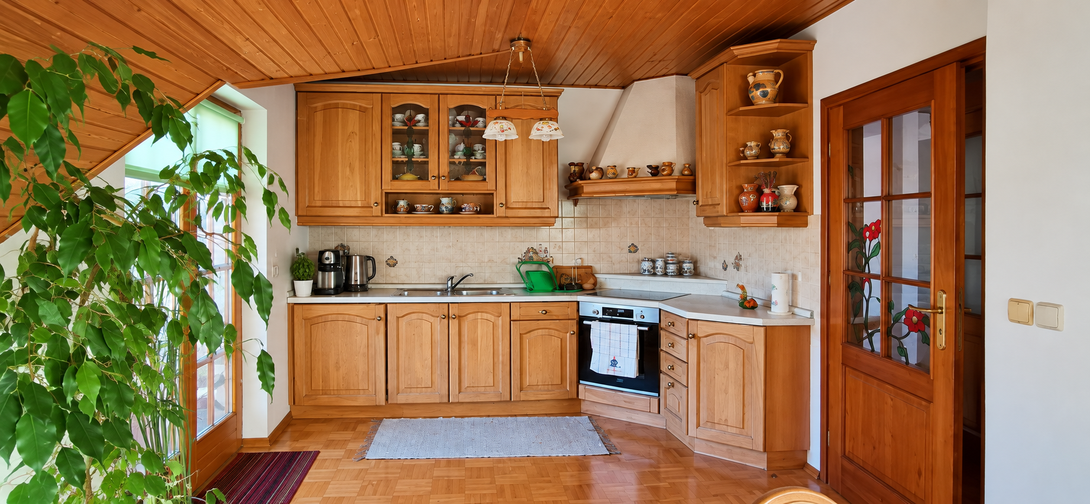
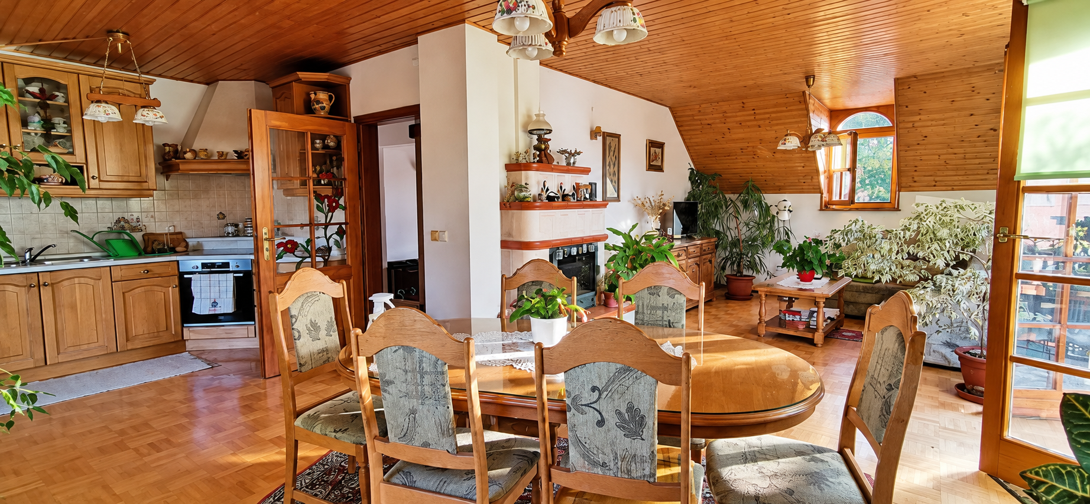
A separate staircase leads from the shared entrance hall to the second residential unit. It comprises a spacious open-plan living area with a kitchen and dining area, a wood-burning fireplace, a bedroom, a study, a bathroom with a whirlpool bathtub, a dressing area, a storage room and a balcony.
Both kitchens are custom-made, with selected elements crafted from solid oak.
QUALITY CONSTRUCTION AND FEATURES
Built in 1999, the house has been regularly maintained over the years.
It features quality materials, a thoughtful layout and a welcoming atmosphere.
– Solid timber windows and entrance doors
– Double glazing
– Oak parquet flooring and quality ceramic floor tiles
– Two kitchens
– Two wood-burning fireplaces
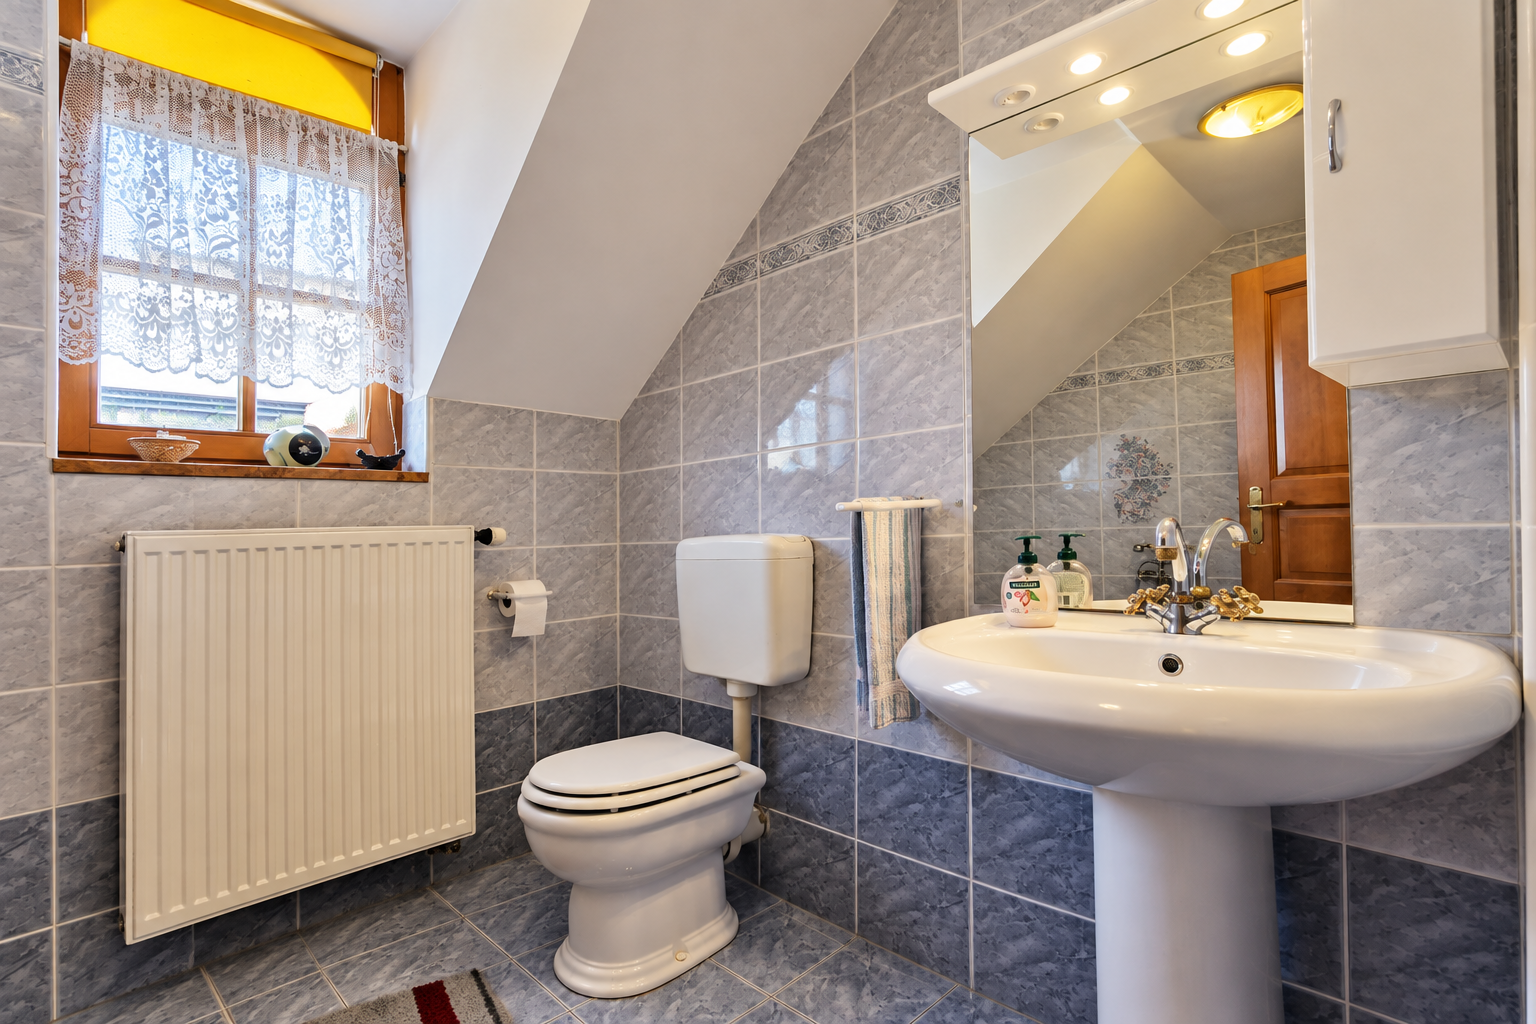
– Two bathrooms with whirlpool bathtubs and one bathroom with a shower
– Fibre-optic connection
– Balconies with wrought-iron railings
– The house is offered furnished, subject to agreement with the seller.
HEATING AND ENERGY EFFICIENCY
Heating is provided by a regularly serviced heat pump installed in 2014. Underfloor heating is installed throughout the ground floor and in both bathrooms on the attic floor, while the remaining attic rooms are heated by radiators. Wood-burning fireplaces in both residential units provide additional warmth and a pleasant atmosphere.
A private solar power system, installed in 2023 on the carport roof, operates under an annual electricity net-metering scheme. The property offers energy-efficient living with low running costs of approximately EUR 100 per month.
LAND AND OUTDOOR AREAS
A particular advantage of the property is its spacious plot, totalling 1,115 m², which provides ample privacy and a variety of potential uses.
An asphalt driveway leads to a spacious paved courtyard in front of the house, providing parking for several vehicles.
The grounds include:
– A timber carport for two vehicles with an additional enclosed storage area or workshop
– Additional courtyard parking
– A covered, paved terrace
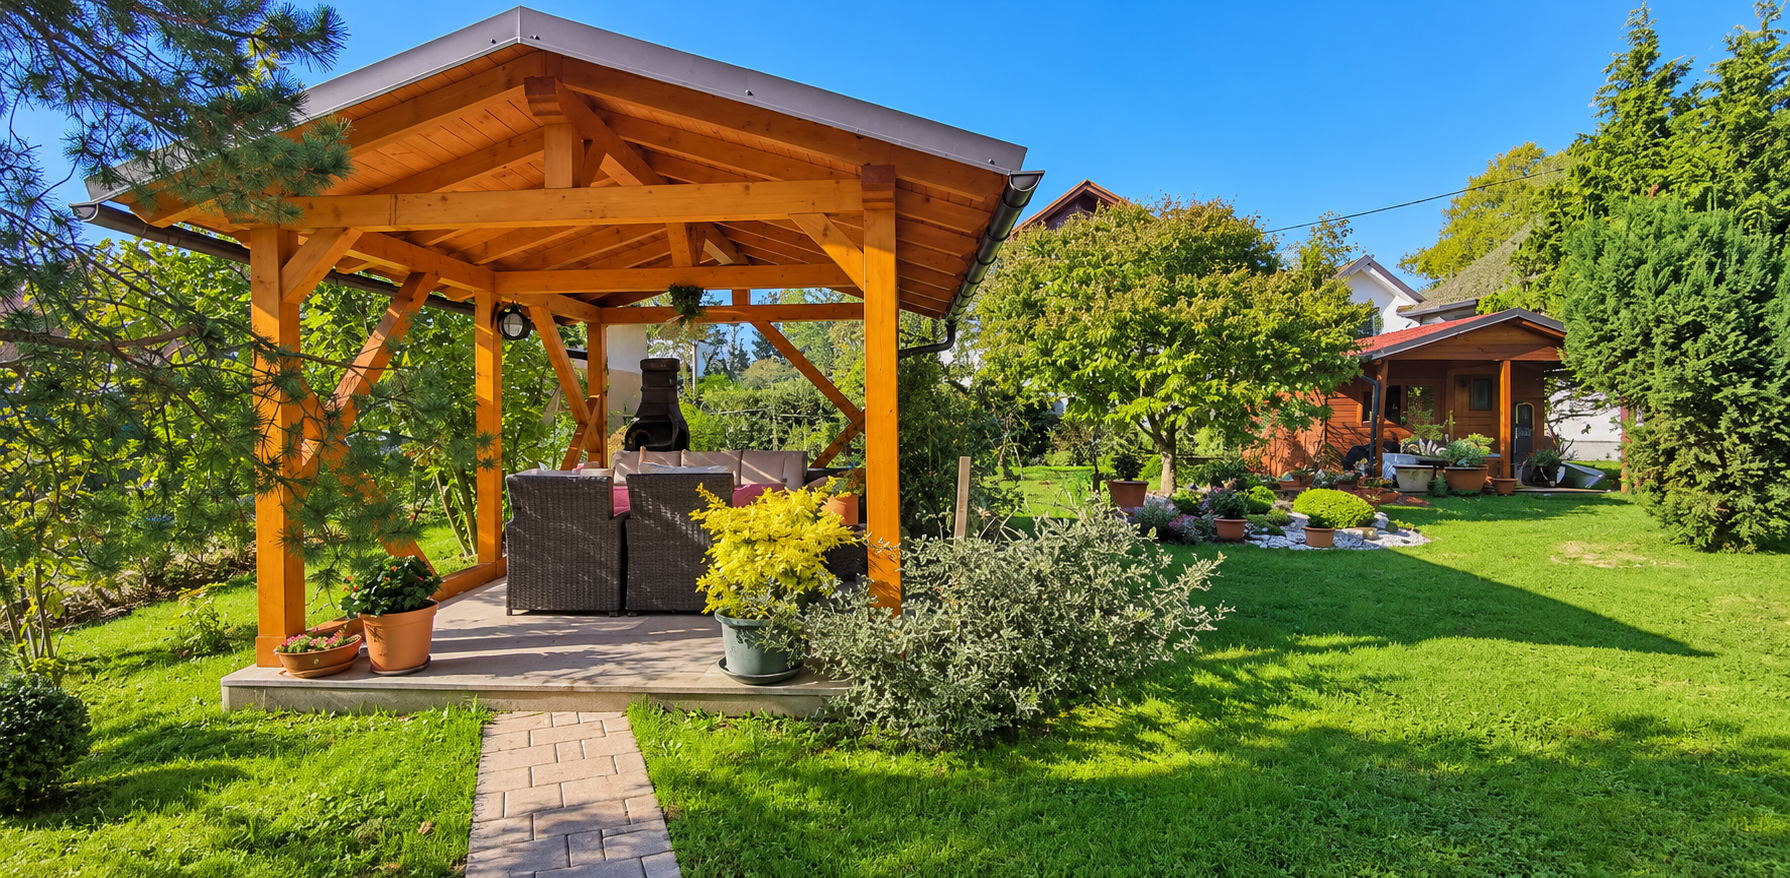
– A timber garden pavilion for outdoor gatherings
– A garden shed for tools and equipment
– Carefully maintained lawns, ornamental trees and hedging
– The south-facing rear garden offers a pleasant, private setting for relaxation and entertaining.
ADDITIONAL INFORMATION
– The property has clear land registry title and is free of encumbrances.
– The energy performance certificate is being prepared.
– Building and occupancy permits have been obtained.
– The house is connected to an existing cesspit, with infrastructure already prepared for a future connection to the public sewer system.
– The property is suitable for multigenerational living, a larger family or investment.
For further information or to arrange a viewing, please contact us:
– Phone: +386 40 264 364
– Email: ziga@brn.si
– Website: https://brn-nepremicnine.si/
The seller’s condition of sale is that the buyer reimburses part of the selling costs, amounting to 2% of the contract price plus VAT.
Properties
Heating/Cooling
- N/A
Exterior
- N/A
Installations
- N/A
Comfort
- N/A
Agent

Similar Listings
Pomurska, LJUTOMER, Šafarsko

Podravska, ORMOŽ,